The destination in the making
The Dunes
Mall
EAT · PLAY · SHOP · LIVE
A destination shaped around shopping, dining, entertainment and a hospitality-led lifestyle experience.
A place to gather, discover and stay a little longer.
The Dunes Mall brings together a sculptural architectural identity with a broad mix of shopping, entertainment, dining and hospitality experiences.
A mixed-use lifestyle destination for the way the city moves now.
From high-end dining and terrace cafes to themed floors, family entertainment and Hotel Service Apartments, the story is designed around four simple words.
Discover the four pillarsFour ways to arrive at The Dunes.
A more complete destination, held together by one clear rhythm.

EAT
High-end dining, luxury restaurants, terrace cafes and rooftop experiences.
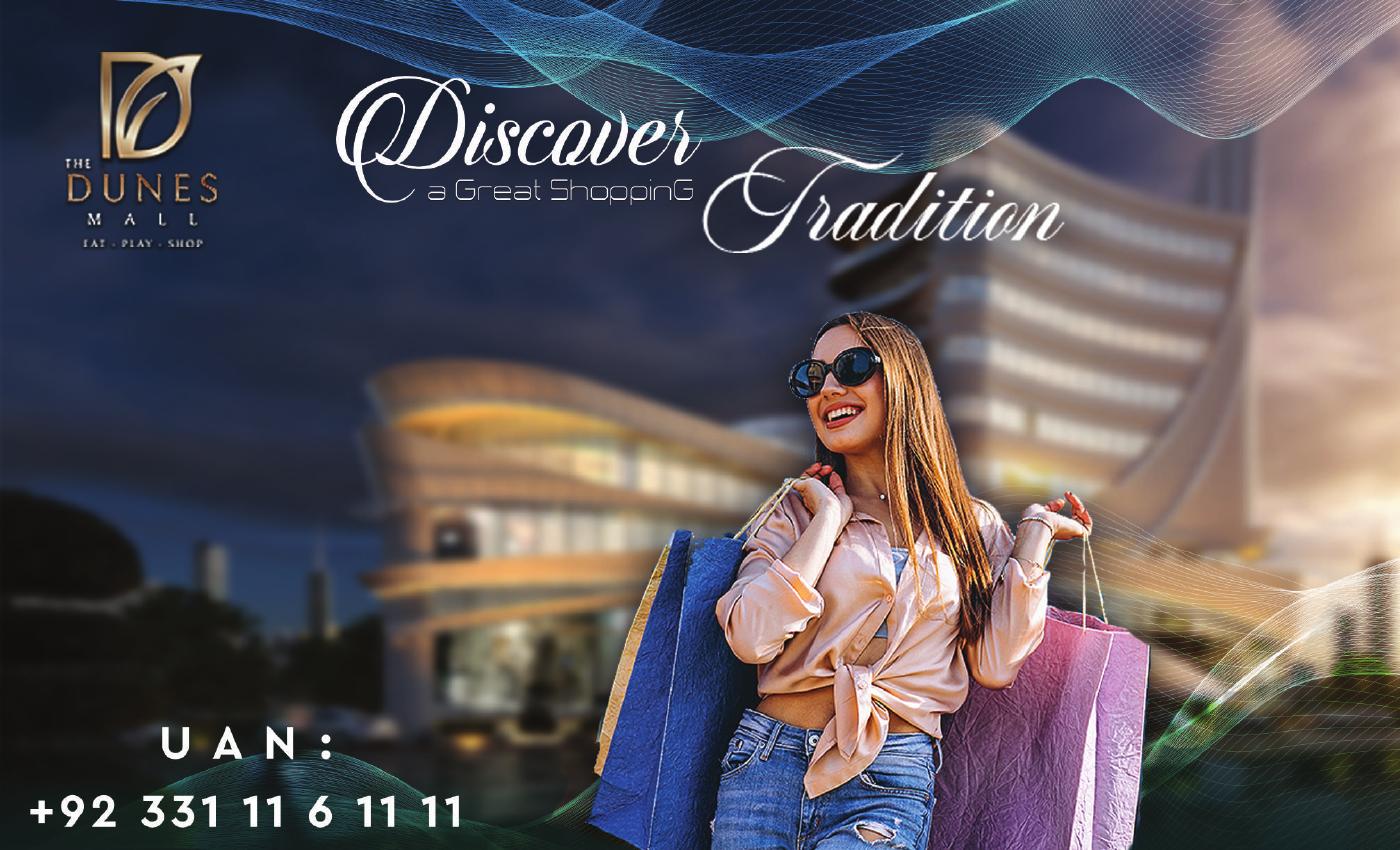
PLAY
Entertainment, family leisure and health and fitness experiences under one roof.
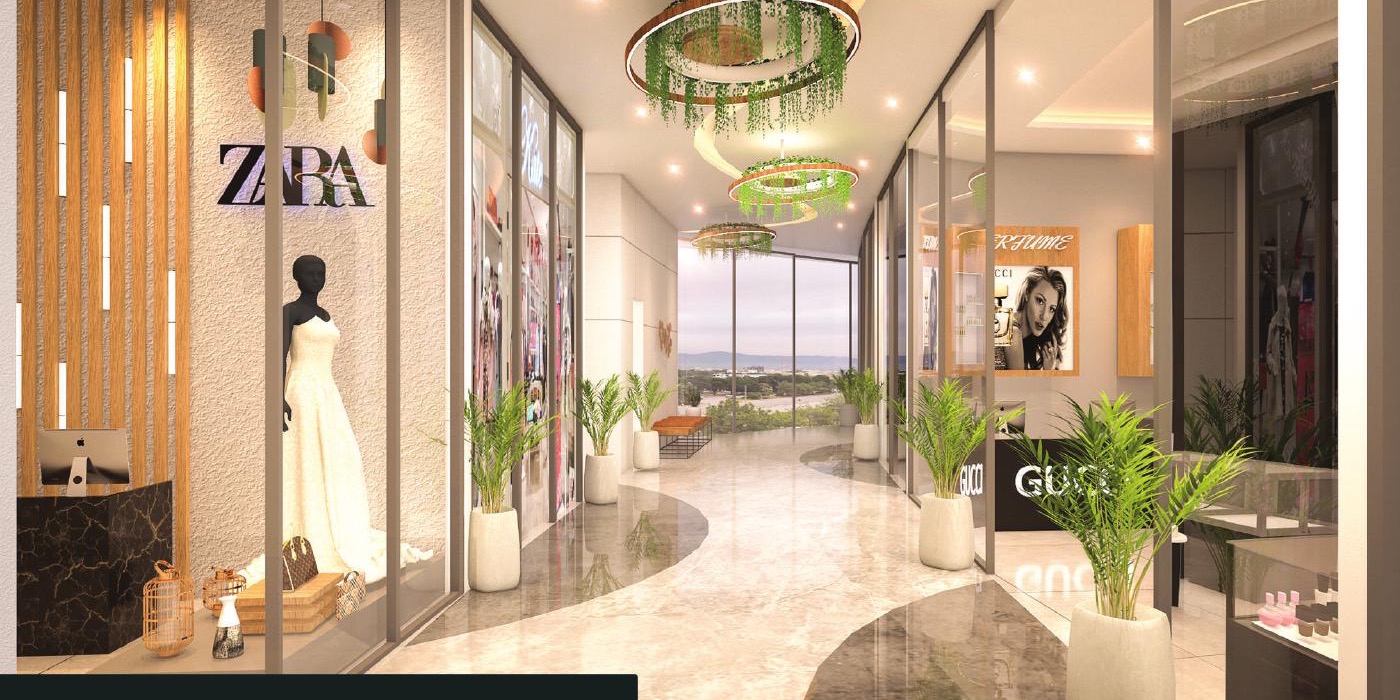
SHOP
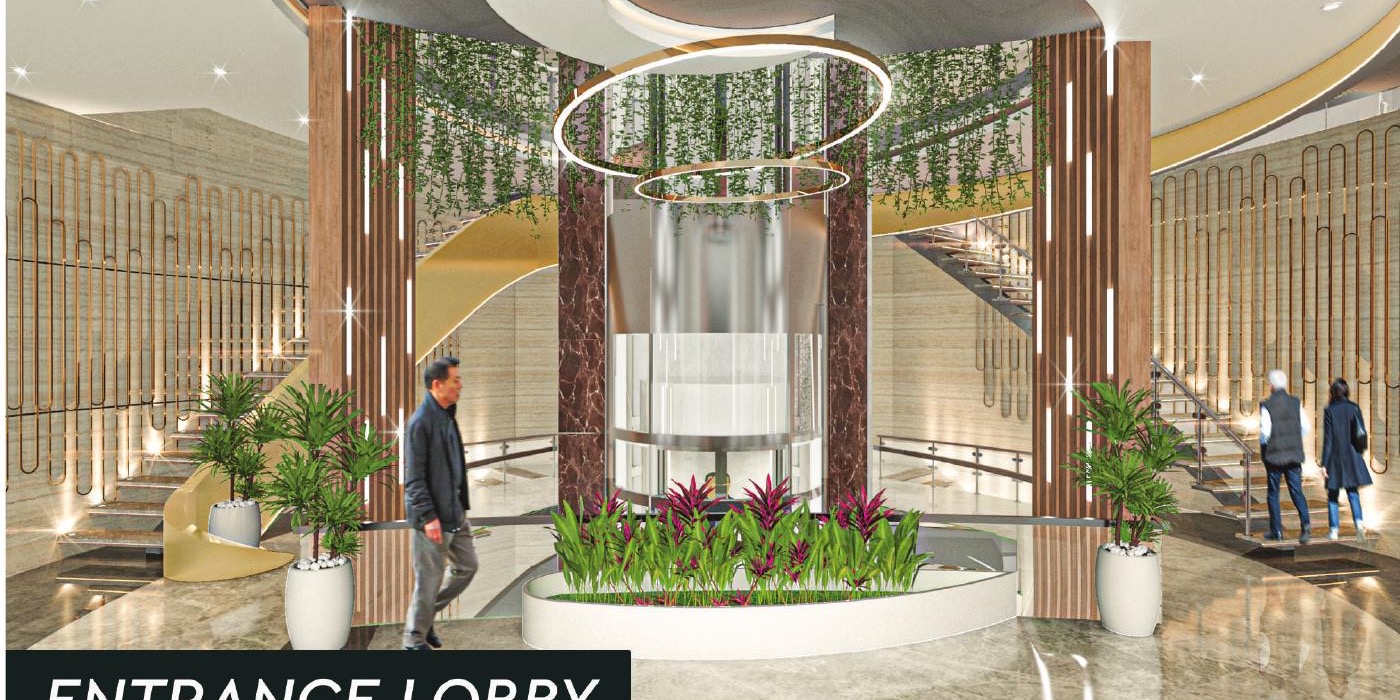
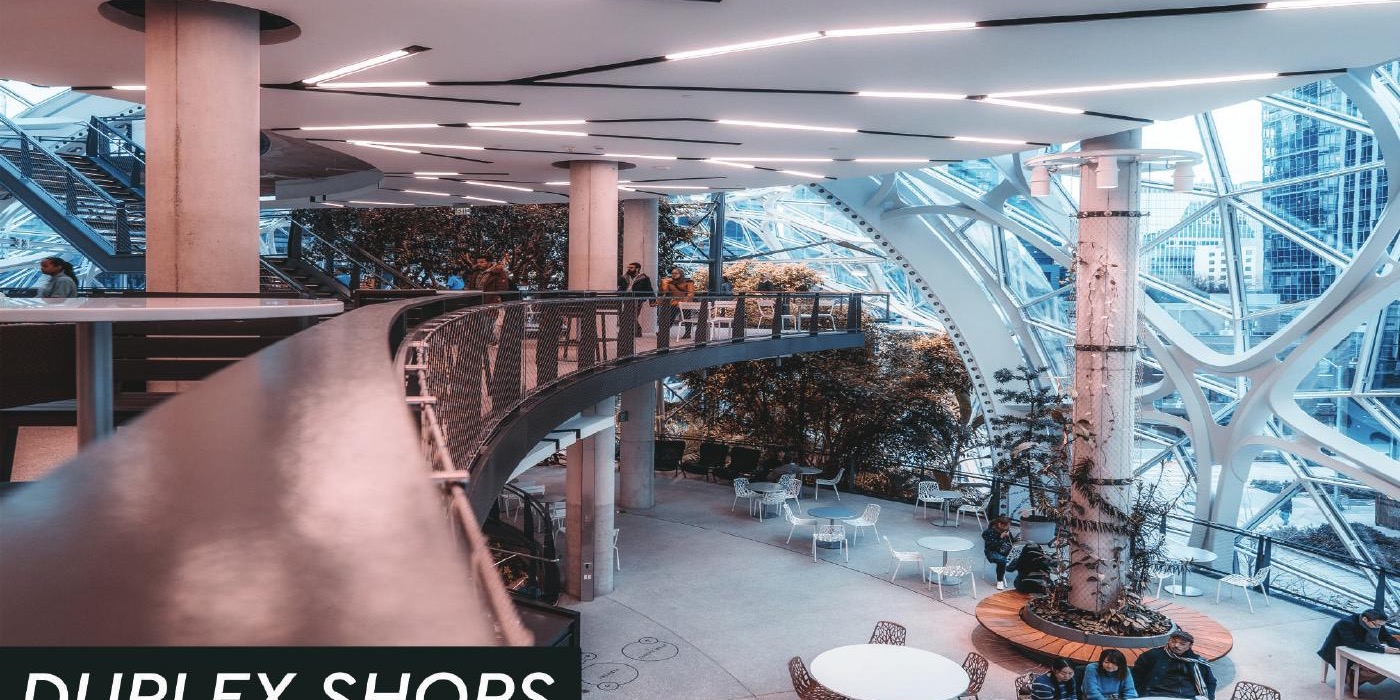
Duplex shops, wide passages, themed floors and a national and international brands concept.
LIVE
Hotel Service Apartments give the development its hospitality and accommodation dimension.
EAT / 03A table with a view.
Dining at The Dunes moves from considered interiors to open-air terrace moments and rooftop experiences.
- ✦High-End Dining
- ✦Luxury Restaurants
- ✦Cafe Floors
- ✦Cafes with Terrace Views
- ✦Outdoor Restaurant Services
- ✦Roof Top
More than a stop. A reason to stay.
Entertainment and leisure are woven into the wider destination, with spaces for adults, children and everyday wellbeing.
- ✦Entertainment Floors for Adults
- ✦Playing Area / Fun House for Kids
- ✦Health and Fitness Centers
PLAY / 04Retail, with room to wander.
From duplex shops and wide passages to themed floors, the shopping environment is imagined as an experience in its own right.
- ✦Duplex Shops
- ✦Wide Passage Shops
- ✦Themed Floors
- ✦Retail
- ✦Shopping
- ✦National and International Brands positioning
National & International
Brand positioning
Hotel Service Apartments.
The LIVE component of The Dunes Mall: Hotel Service Apartments as part of a broader mixed-use lifestyle experience.
Hospitality and accommodation are part of the wider EAT · PLAY · SHOP · LIVE concept.
Ask about Hotel Service Apartments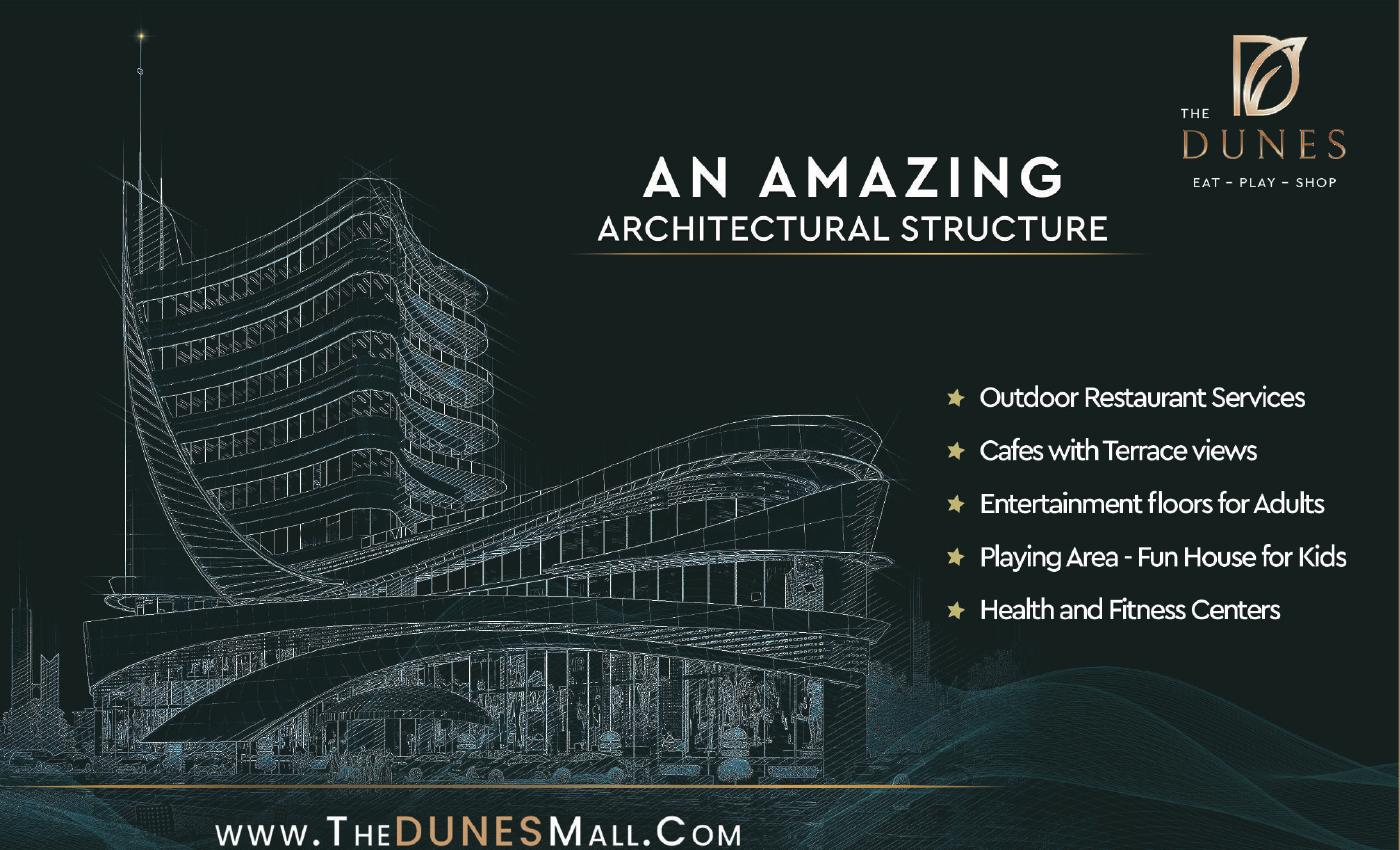 DUNES / STRUCTURE
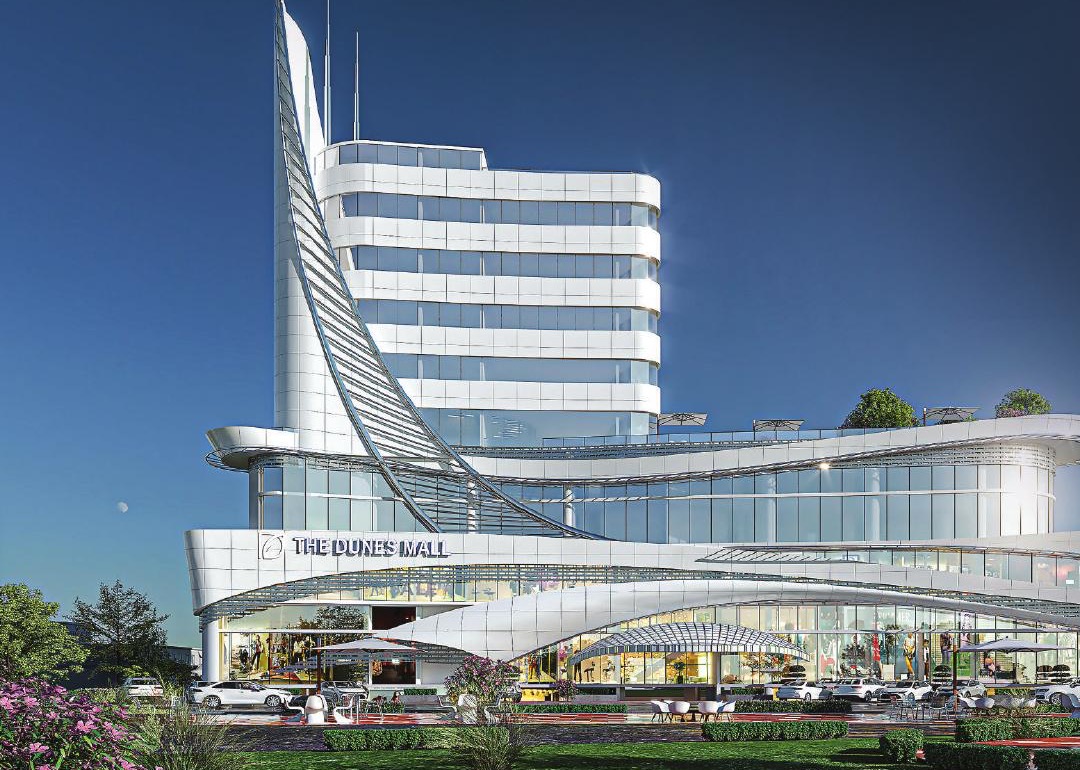
An amazing architectural structure
The Dunes is imagined as a layered destination where a sculptural form brings retail, dining, entertainment and hospitality into one visual language.
- ✦Outdoor Restaurant Services
- ✦Cafes with Terrace Views
- ✦Entertainment Floors for Adults
- ✦Playing Area / Fun House for Kids
- ✦Health and Fitness Centers
A legacy behind The Dunes.
A co-branded presentation of Avenue 5 International and BTC Holdings, shown together wherever the project story calls for it.


Presented together as approved brand references. No specific corporate relationship is implied beyond this co-branding treatment.
Connected to the city
The presentation places The Dunes Mall around Bahria Town Way, Paradise Mall and Main GT Road.
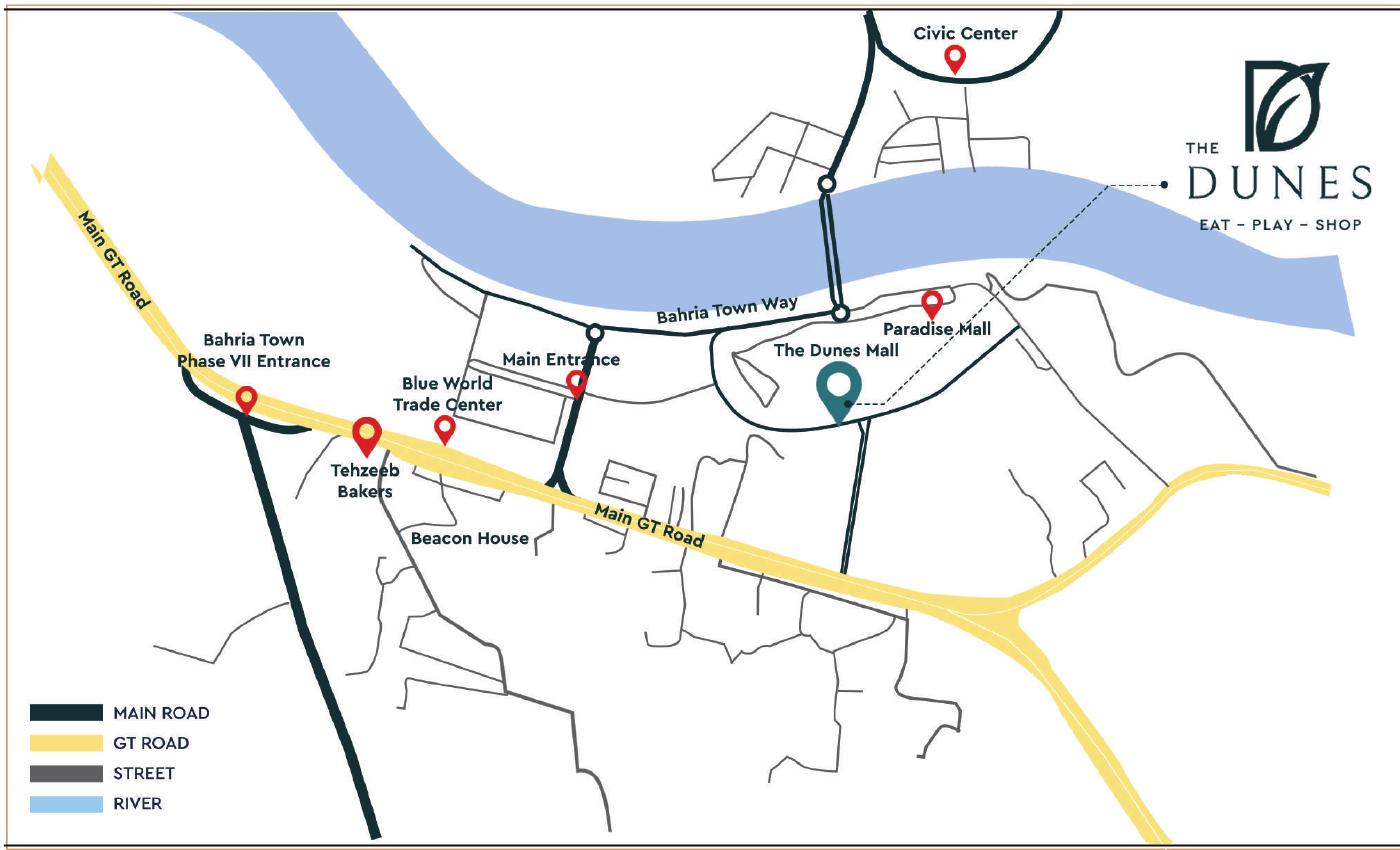 Source map / Dunes presentation
See the spaces take shape.
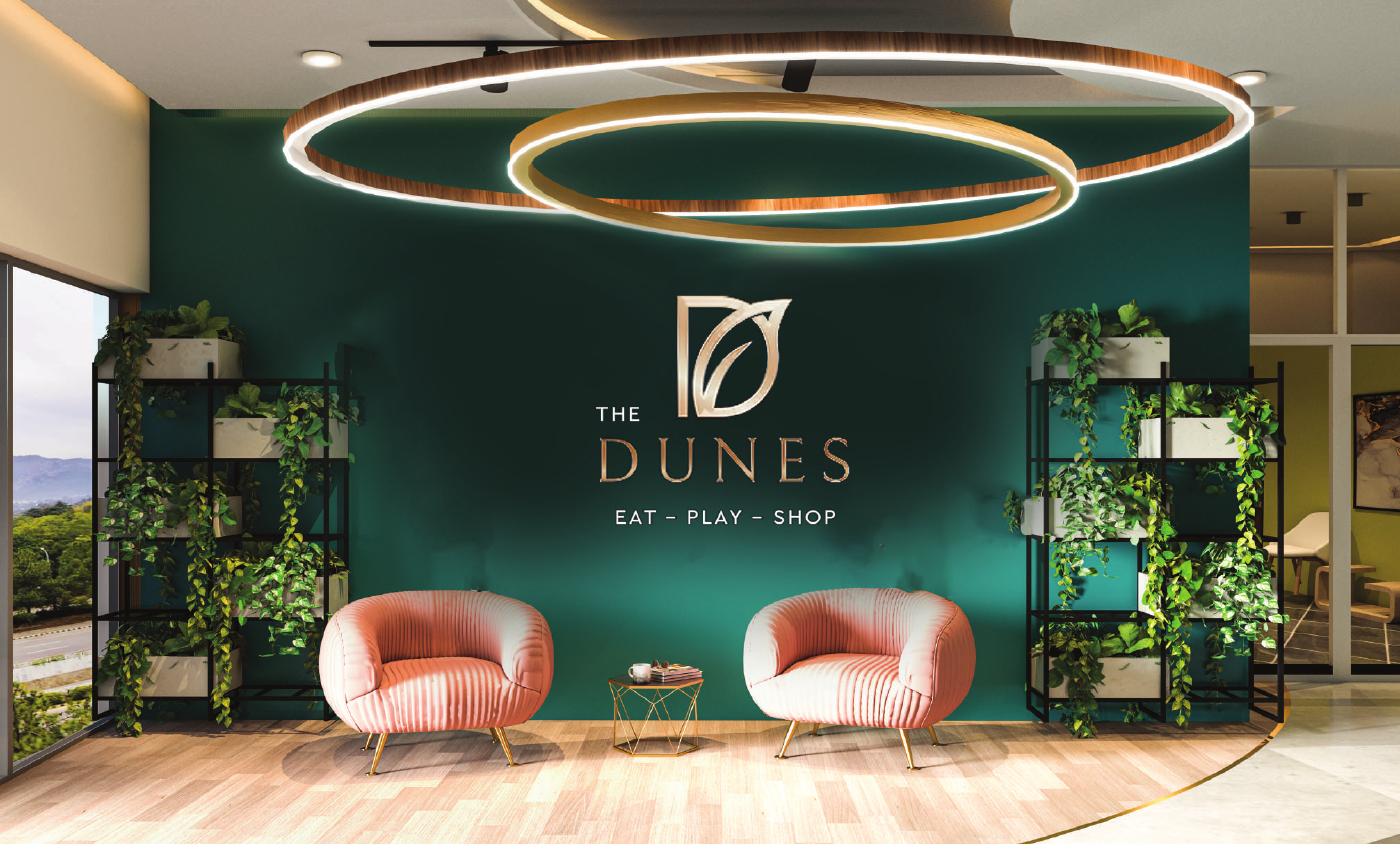
Architectural renders and interiors from the Dunes presentation.
Make your way
to The Dunes.
For retail space, Hotel Service Apartments, investment enquiries or a general question.
+92 331 116 11 11 ↗